108 ALTAIR CV
Single Family Home $ 639,900

108 ALTAIR CV

Cedar Creek, TX 78612

  • 5 Beds
  • 5 Baths
    Full Baths: 4 Half Baths: 1
  • 3,339 SqFt
  • 1 Lot Size
  • 2020 Year Built
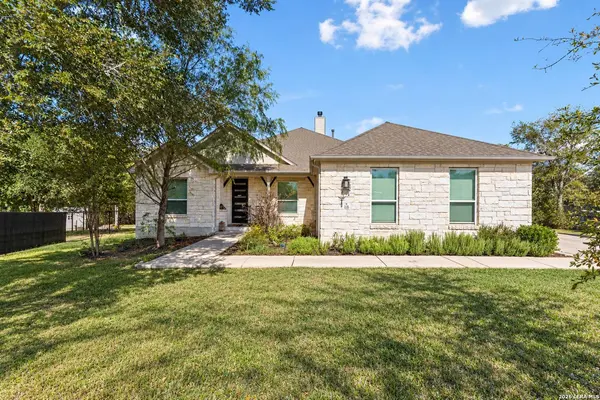
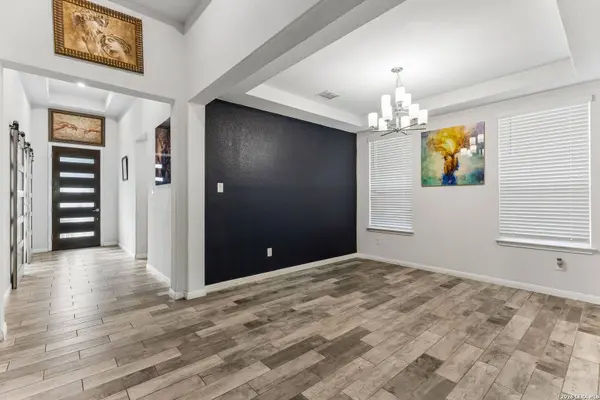
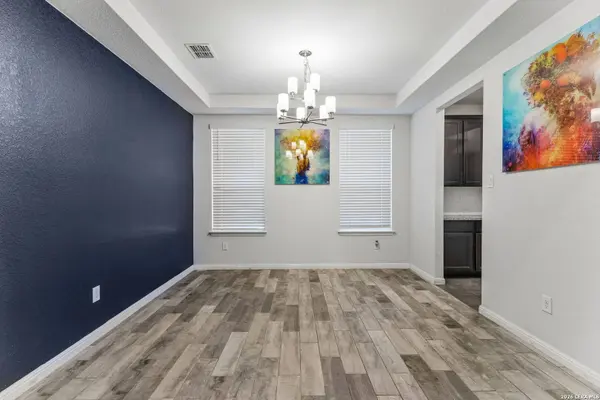
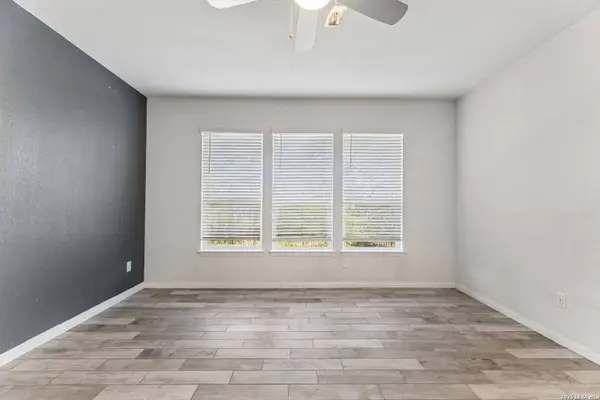
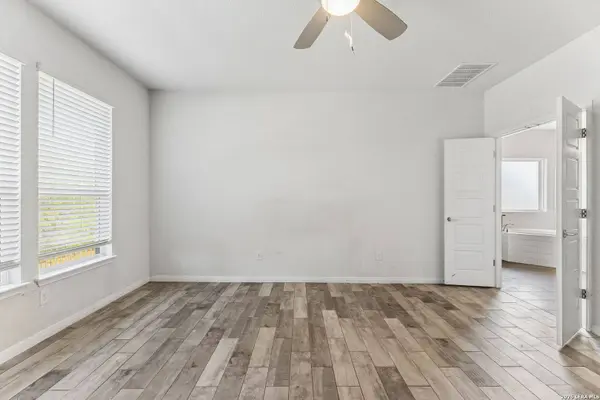
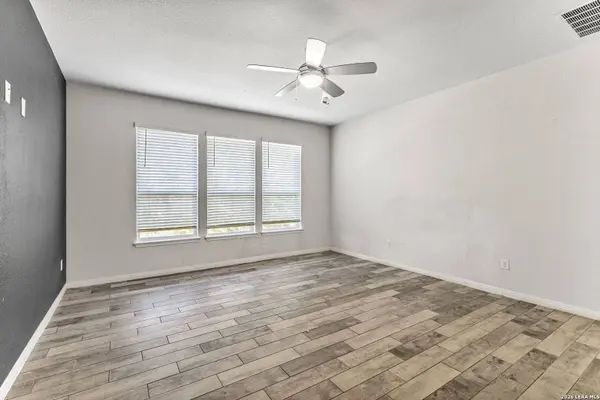
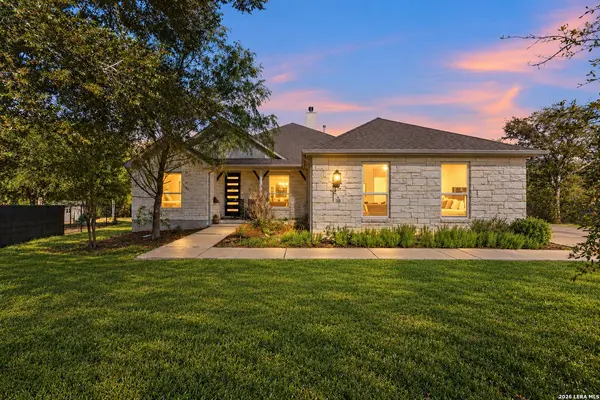
Discover an exceptional blend of elegance, space, and tranquility at 108 Altair Cove in Cedar Creek, Texas. Perfectly positioned on a quiet cul-de-sac and backing to a scenic greenbelt, this impressive five-bedroom residence offers over 3,000 square feet of thoughtfully designed living space, combining timeless architectural appeal with modern comfort and effortless sophistication. From the moment you arrive, the striking stone exterior, mature trees, and inviting curb appeal set the tone for everything this remarkable home has to offer. Step inside and experience soaring ceilings, an abundance of natural light, and an expansive open-concept floor plan designed to create a seamless flow between everyday living and entertaining. Beautiful ceramic tile flooring throughout adds a touch of elegance while offering lasting durability and easy maintenance. The spacious living areas provide an inviting atmosphere, anchored by a stunning indoor fireplace that creates a warm and sophisticated focal point. At the heart of the home, the beautifully appointed kitchen features rich granite countertops, sleek stainless steel appliances, and generous space for preparing meals, hosting gatherings, and creating lasting memories. Its open connection to the main living areas makes entertaining effortless while maintaining a welcoming atmosphere for everyday life. With five generously accommodating bedrooms, this home offers exceptional versatility for a variety of lifestyles. Upstairs, a spacious loft provides an additional living area with endless possibilities, whether envisioned as a private media lounge, game room, executive home office, fitness space, or entertainment retreat. The combination of expansive gathering spaces and flexible living arrangements creates an ideal balance between comfort, privacy, and functionality. Step outside and discover another inviting space to unwind and entertain. The outdoor fireplace provides a beautiful setting for relaxing evenings, intimate gatherings, or enjoying the peaceful surroundings. Backing to a greenbelt, the property offers a desirable natural backdrop that enhances the sense of tranquility and connection to the outdoors. The cul-de-sac setting further adds to the home's appeal, offering a more secluded residential atmosphere. Completing this impressive property is an oversized three-car garage, providing exceptional space for multiple vehicles, recreational equipment, storage, or hobbies. Every element of this residence, from its spacious interior and architectural details to its desirable outdoor setting, contributes to a home designed for both comfortable everyday living and memorable entertaining. Ideally situated in Cedar Creek with convenient access to Bastrop, Austin, and the surrounding Central Texas communities, 108 Altair Cove offers an outstanding opportunity to experience spacious living in a peaceful setting while remaining connected to shopping, dining, entertainment, and major employment centers. Experience the space, elegance, and versatility of this remarkable Cedar Creek residence. Schedule your private tour and discover everything 108 Altair Cove has to offer!
Listed by Jacob Solis of LPT Realty, LLC

VIRTUAL TOUR

PROPERTY DETAIL

  • Key Details

    Property Type Single Family Home

    Sub Type Single Family Detached

    Listing Status Active

    Purchase Type For Sale

    Square Footage 3, 339 sqft

    Price per Sqft $191

    Subdivision Double Eagle Ranch

    MLS Listing ID 2022224

    Style Two Story, Split Level, Traditional

    Bedrooms 5

    Full Baths 4

    Half Baths 1

    Construction Status Pre-Owned

    HOA Fees $360/ann

    HOA Y/N Yes

    Year Built 2020

    Annual Tax Amount $10,041

    Tax Year 2026

    Lot Size 1.000 Acres

    Property Sub-Type Single Family Detached

  • Location

    State TX

    County Bastrop

    Area 3300

  • Rooms

    Master Bathroom Main Level 14X9 Tub/Shower Separate, Separate Vanity

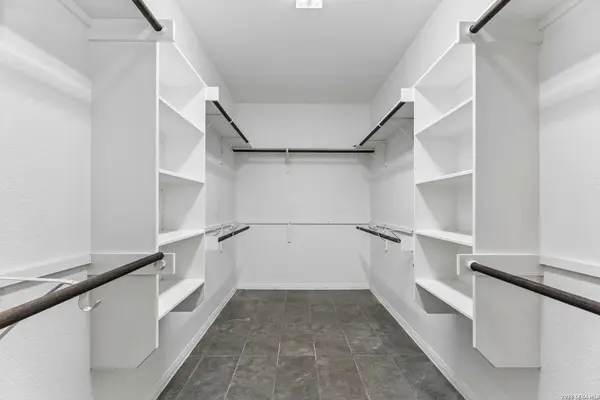
    Master Bedroom Main Level 15X16 DownStairs, Walk-In Closet, Ceiling Fan, Full Bath

    Bedroom 2 Main Level 14X12

    Bedroom 3 Main Level 12X15

    Bedroom 4 Main Level 11X13

    Bedroom 5 Main Level 11X12

    Living Room Main Level 19X20

    Dining Room Main Level 11X12

    Kitchen Main Level 11X16

  • Building

    Story 2

    Foundation Slab

    Sewer Septic, City

    Water Water System, City

    Construction Status Pre-Owned

  • Interior

    Heating Central

    Cooling One Central

    Flooring Ceramic Tile

    Fireplaces Number 2

    Inclusions Ceiling Fans, Washer Connection, Dryer Connection, Built-In Oven, Self-Cleaning Oven, Microwave Oven, Gas Cooking, Disposal, Dishwasher, Smoke Alarm, Gas Water Heater, Garage Door Opener, City Garbage service

    Heat Source Natural Gas

  • Exterior

    Parking Features Three Car Garage

    Pool None

    Amenities Available None

    Roof Type Composition

    Private Pool N

  • Schools

    Elementary Schools Call District

    Middle Schools Call District

    High Schools Call District

    School District Bastrop Isd

  • Others

    Acceptable Financing Conventional, FHA, VA, Cash

    Listing Terms Conventional, FHA, VA, Cash

    Virtual Tour https://www.zillow.com/view-imx/0f6deb79-fee6-4d9d-99af-aafff44cd5de?wl=true&setAttribution=mls&initialViewType=pano

SIMILAR HOMES FOR SALE

Check for similar Single Family Homes at price around $639,900 in Cedar Creek,TX

CONTACT

GET IN TOUCH

Your Full Name
Your Phone Number*
Write Your Message