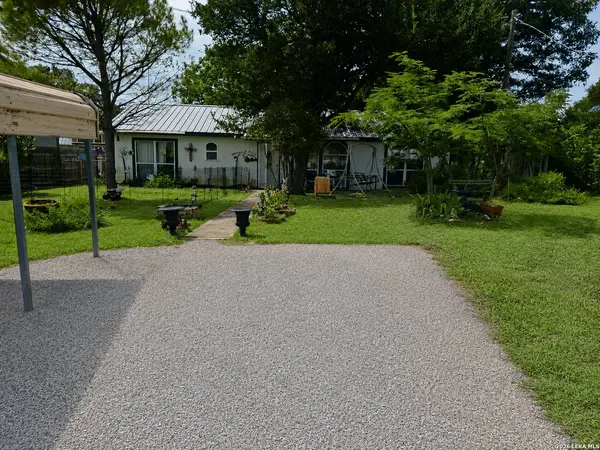
8000 County Road 404
Single Family Home $ 197,000

8000 County Road 404

Spicewood, TX 78669

  • 3 Beds
  • 1 Bath
    Full Baths: 1
  • 1,508 SqFt
  • 0.26 Lot Size
  • 1984 Year Built
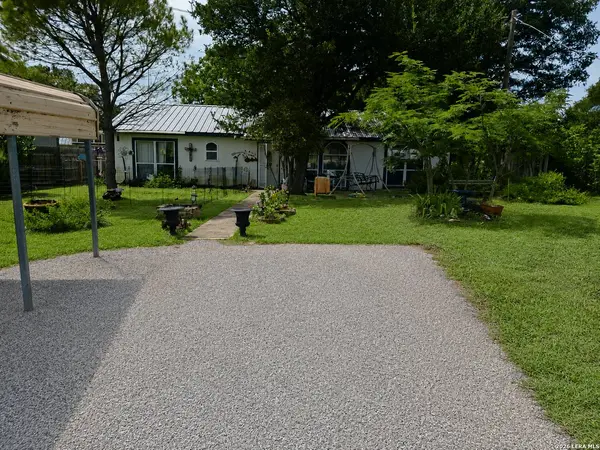
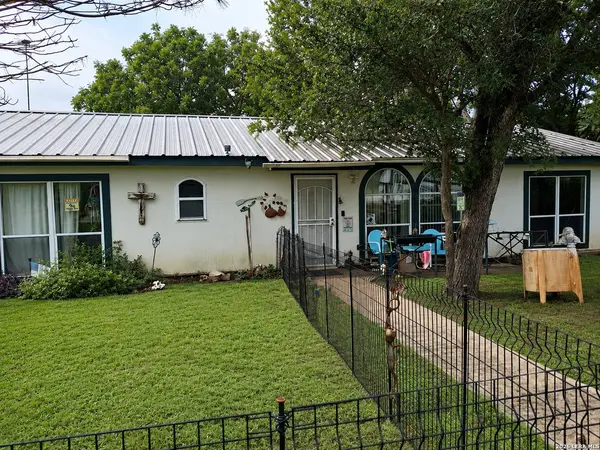
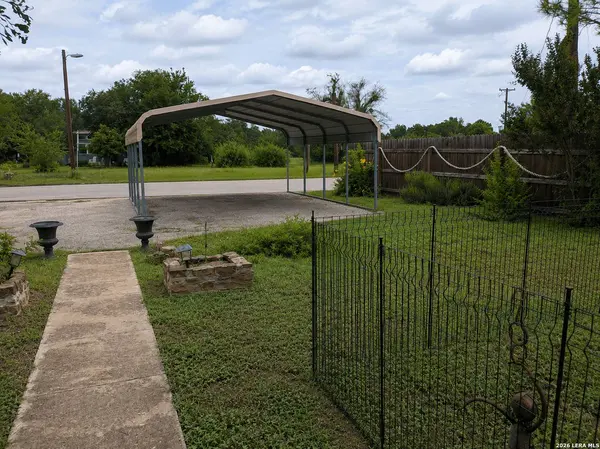
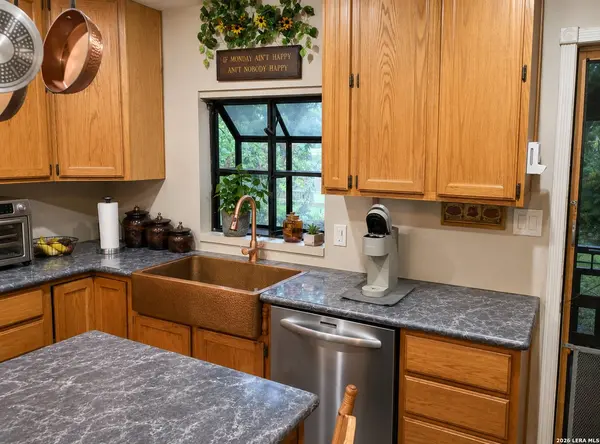
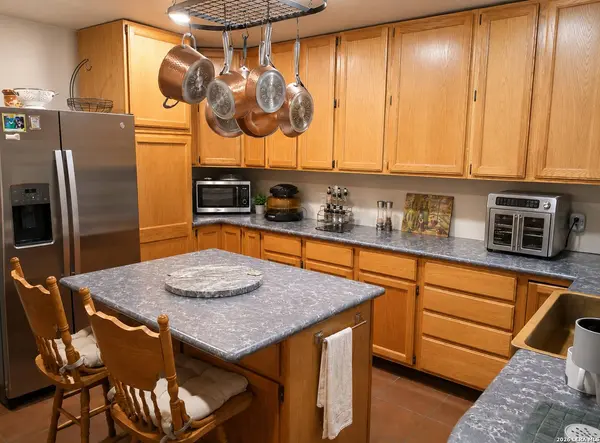
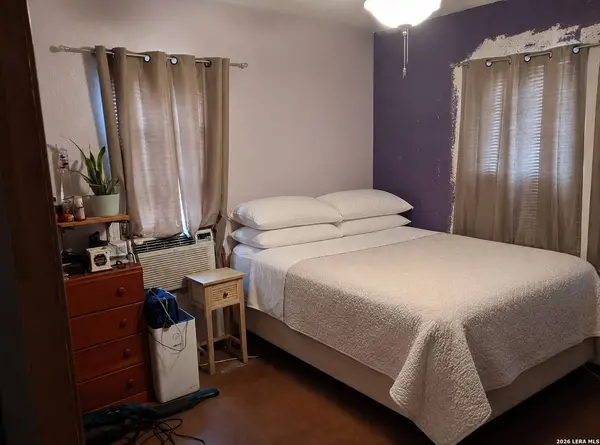
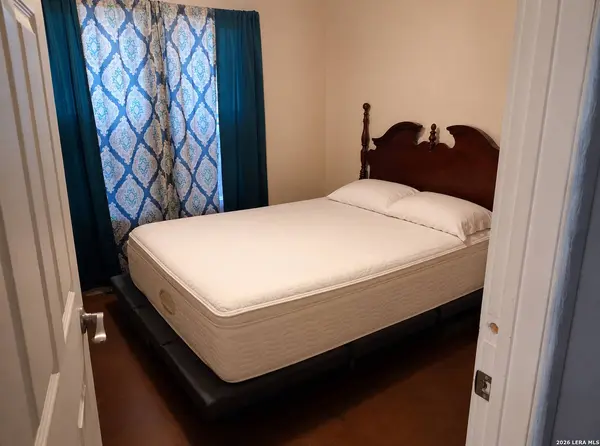
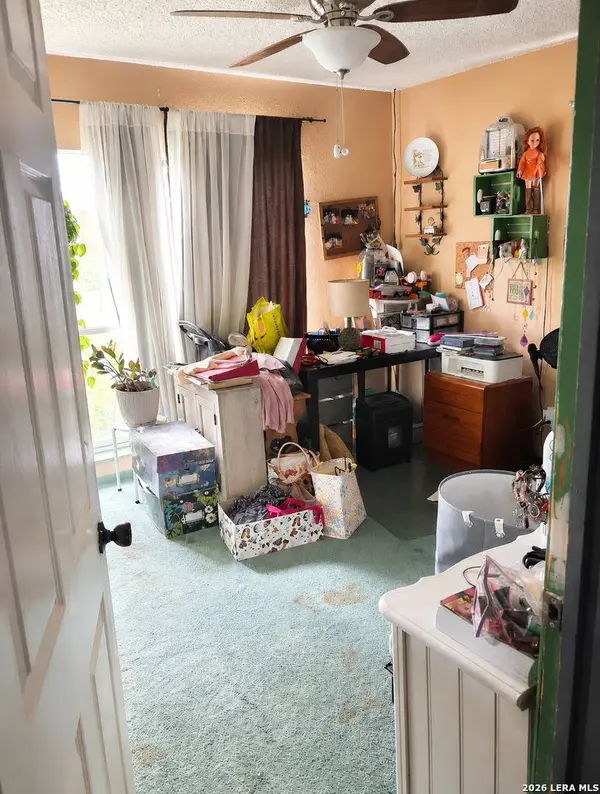
Investor opportunity in the heart of Spicewood! Situated at 8000 CR 404, this 1,508 sq. ft. home offers endless potential for investors, flippers, or buyers looking to create their own Hill Country retreat. Nestled on a spacious property surrounded by the natural beauty of the Texas Hill Country, this home is ready for your vision and updates. The functional floor plan provides a solid foundation for renovation, while the generous outdoor space offers room for gardening, entertaining, additional improvements, or simply enjoying the peaceful surroundings. Whether you're searching for your next investment project, a weekend getaway, or a property with long-term potential, this home presents an excellent opportunity. Conveniently located with easy access to Marble Falls, Bee Cave, Lake Travis, and Austin, you'll enjoy the balance of quiet country living with nearby shopping, dining, recreation, and some of the area's most popular lakes and wineries. Investors welcome! Bring your imagination and transform this property into something truly special. Opportunities like this in Spicewood are becoming increasingly hard to find. Being sold as-is.
Listed by Jacob Solis of LPT Realty, LLC

PROPERTY DETAIL

  • Key Details

    Property Type Single Family Home

    Sub Type Single Residential

    Listing Status Active

    Purchase Type For Sale

    Square Footage 1, 508 sqft

    Price per Sqft $130

    Subdivision (Smfa) South Of Mf Acreage

    MLS Listing ID 2001935

    Style One Story, Traditional

    Bedrooms 3

    Full Baths 1

    Construction Status Pre-Owned

    HOA Y/N No

    Year Built 1984

    Annual Tax Amount $3,436

    Tax Year 2025

    Lot Size 0.256 Acres

    Property Sub-Type Single Residential

  • Location

    State TX

    County Burnet

    Area 3100

  • Rooms

    Master Bedroom Main Level 12X11 DownStairs, Ceiling Fan

    Bedroom 2 Main Level 10X10

    Bedroom 3 Main Level 10X10

    Living Room Main Level 13X12

    Kitchen Main Level 12X12

  • Building

    Foundation Slab

    Sewer Septic, City

    Water Water System, City

    Construction Status Pre-Owned

  • Interior

    Heating None

    Cooling Not Applicable

    Flooring Carpeting, Linoleum

    Inclusions Ceiling Fans, Washer Connection, Dryer Connection, Electric Water Heater

    Heat Source Electric

  • Exterior

    Parking Features None/Not Applicable

    Pool None

    Amenities Available None

    Roof Type Metal

    Private Pool N

  • Schools

    Elementary Schools Call District

    Middle Schools Call District

    High Schools Call District

    School District Marble Falls Isd

  • Others

    Acceptable Financing Conventional, Cash, Investors OK

    Listing Terms Conventional, Cash, Investors OK

CONTACT

GET IN TOUCH

Your Full Name
Your Phone Number*
Write Your Message